

Moorgreen Road, West End, Southampton
£360,000

2
bedrooms

2
bathrooms

2
receptions
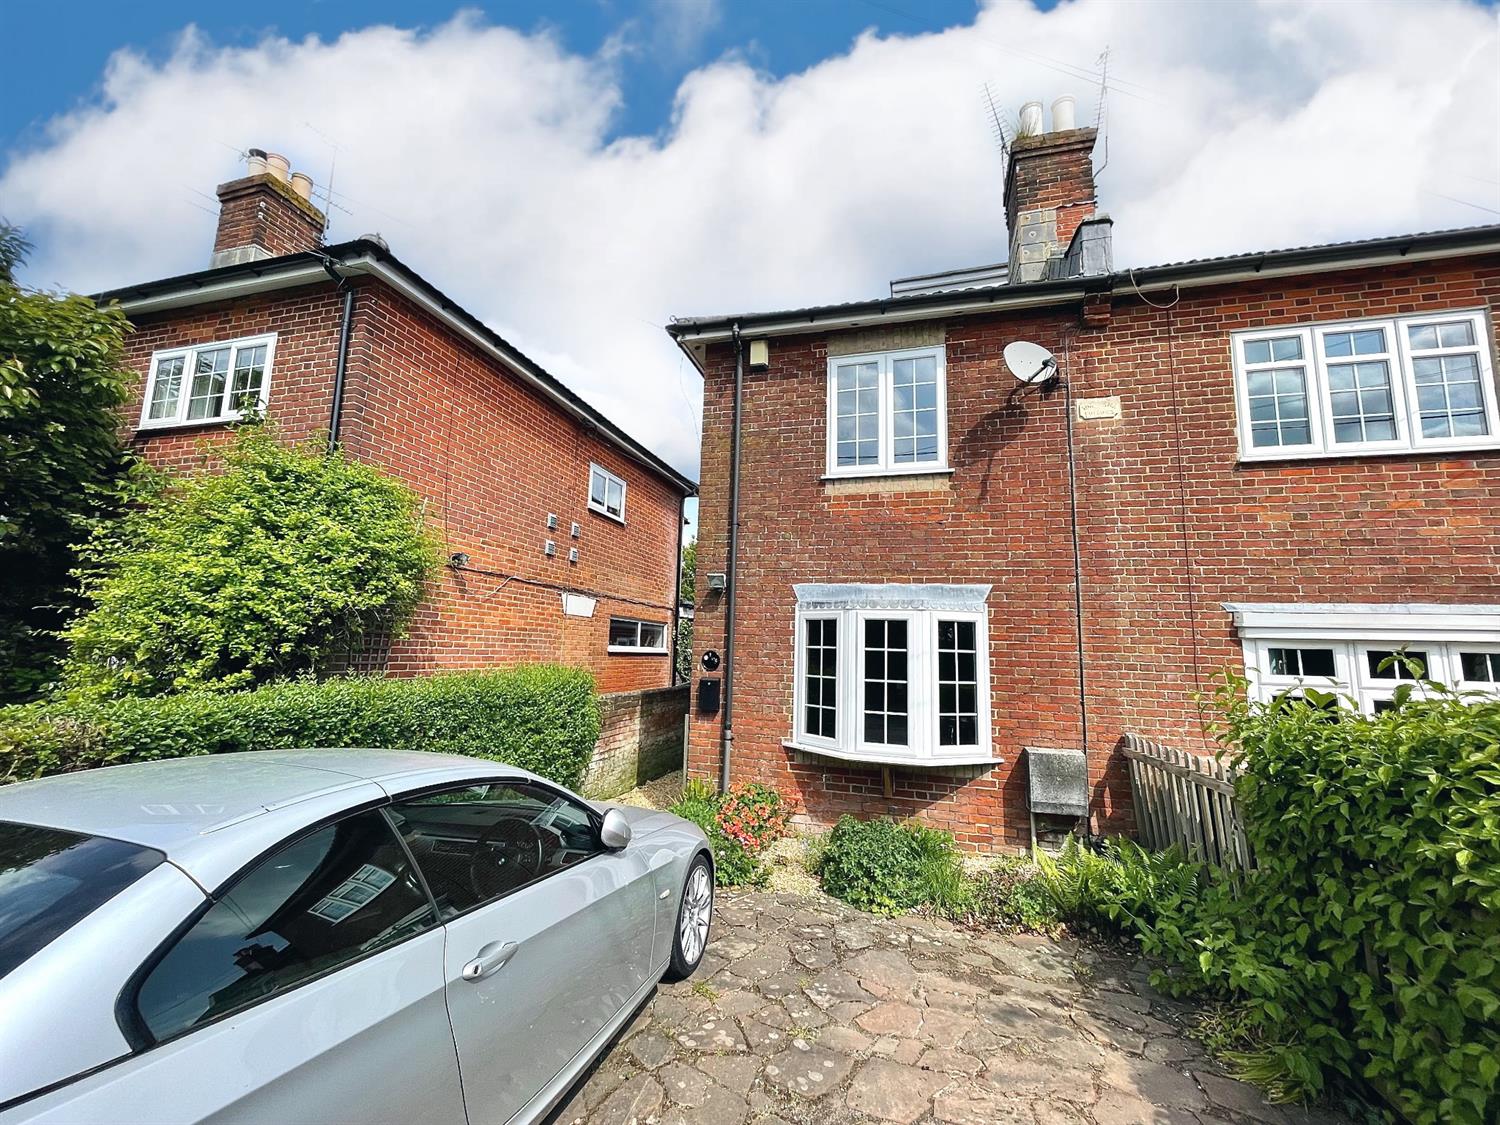
A two bedroom, semi-detached Victorian cottage located on Moorgreen Road, West End. Well presented throughout, single storey extension to the rear and with off road parking. Sold with NO FORWARD CHAIN!
- TWO BEDROOM SEMI DETACHED COTTAGE
- OFF ROAD PARKING FOR TWO CARS
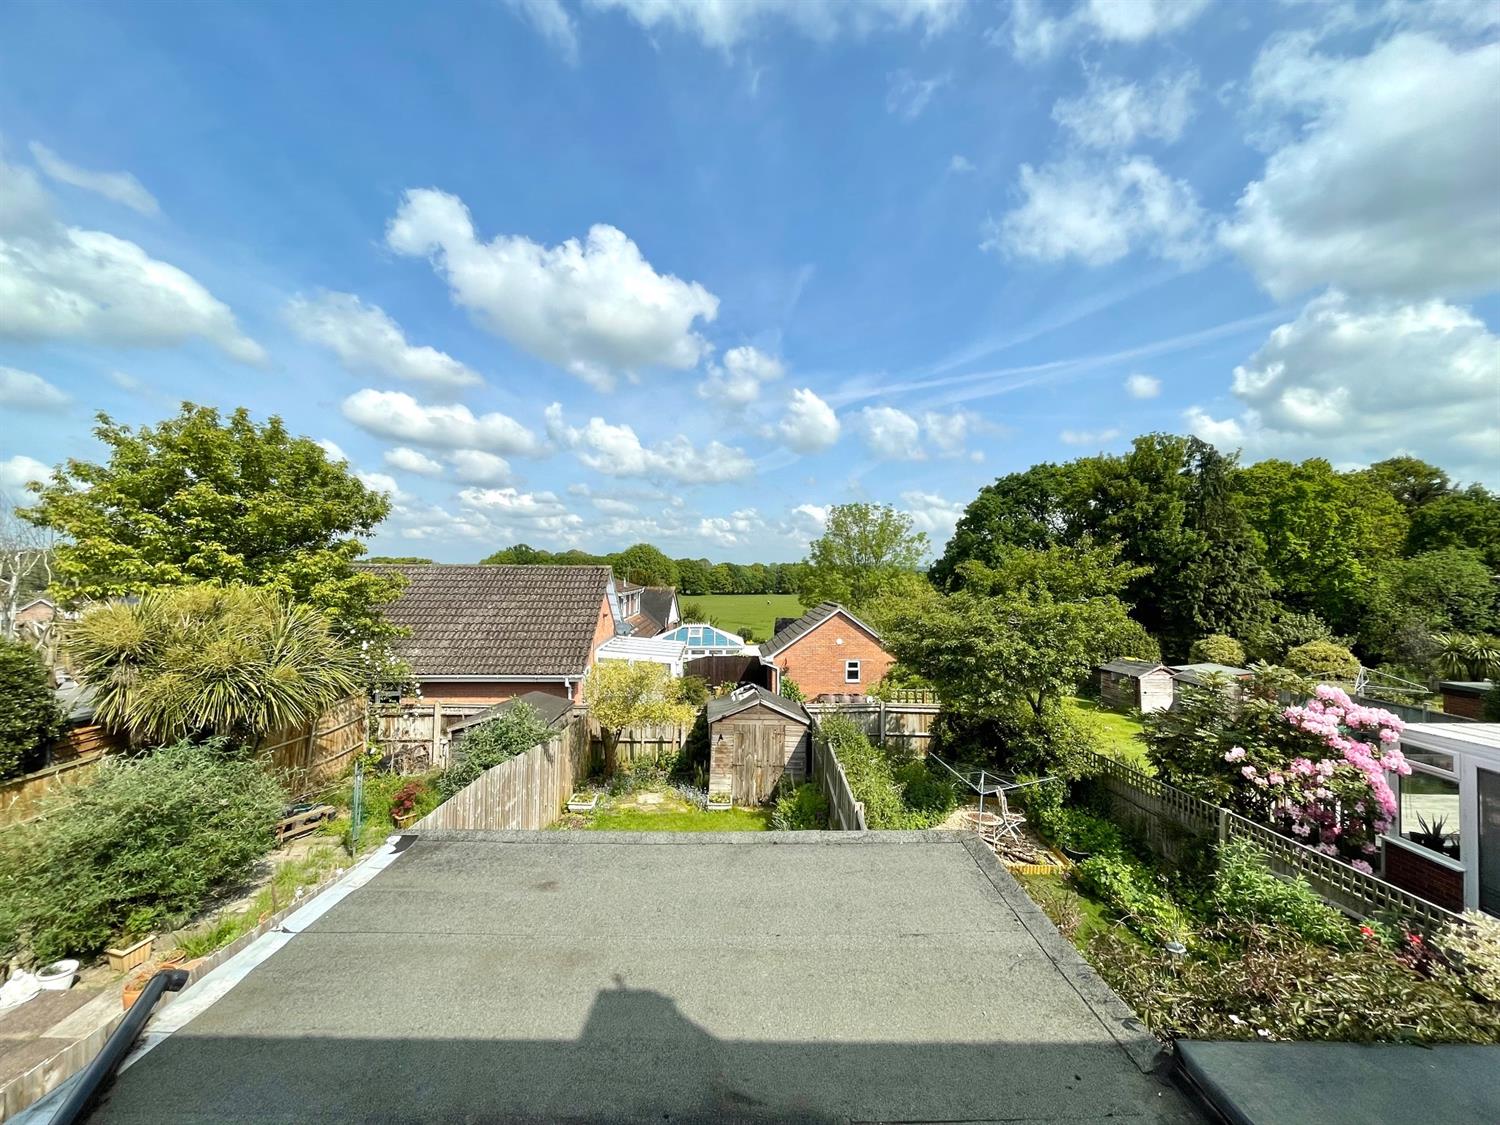
- PARTIAL VIEWS OF EQUESTRIAN LAND
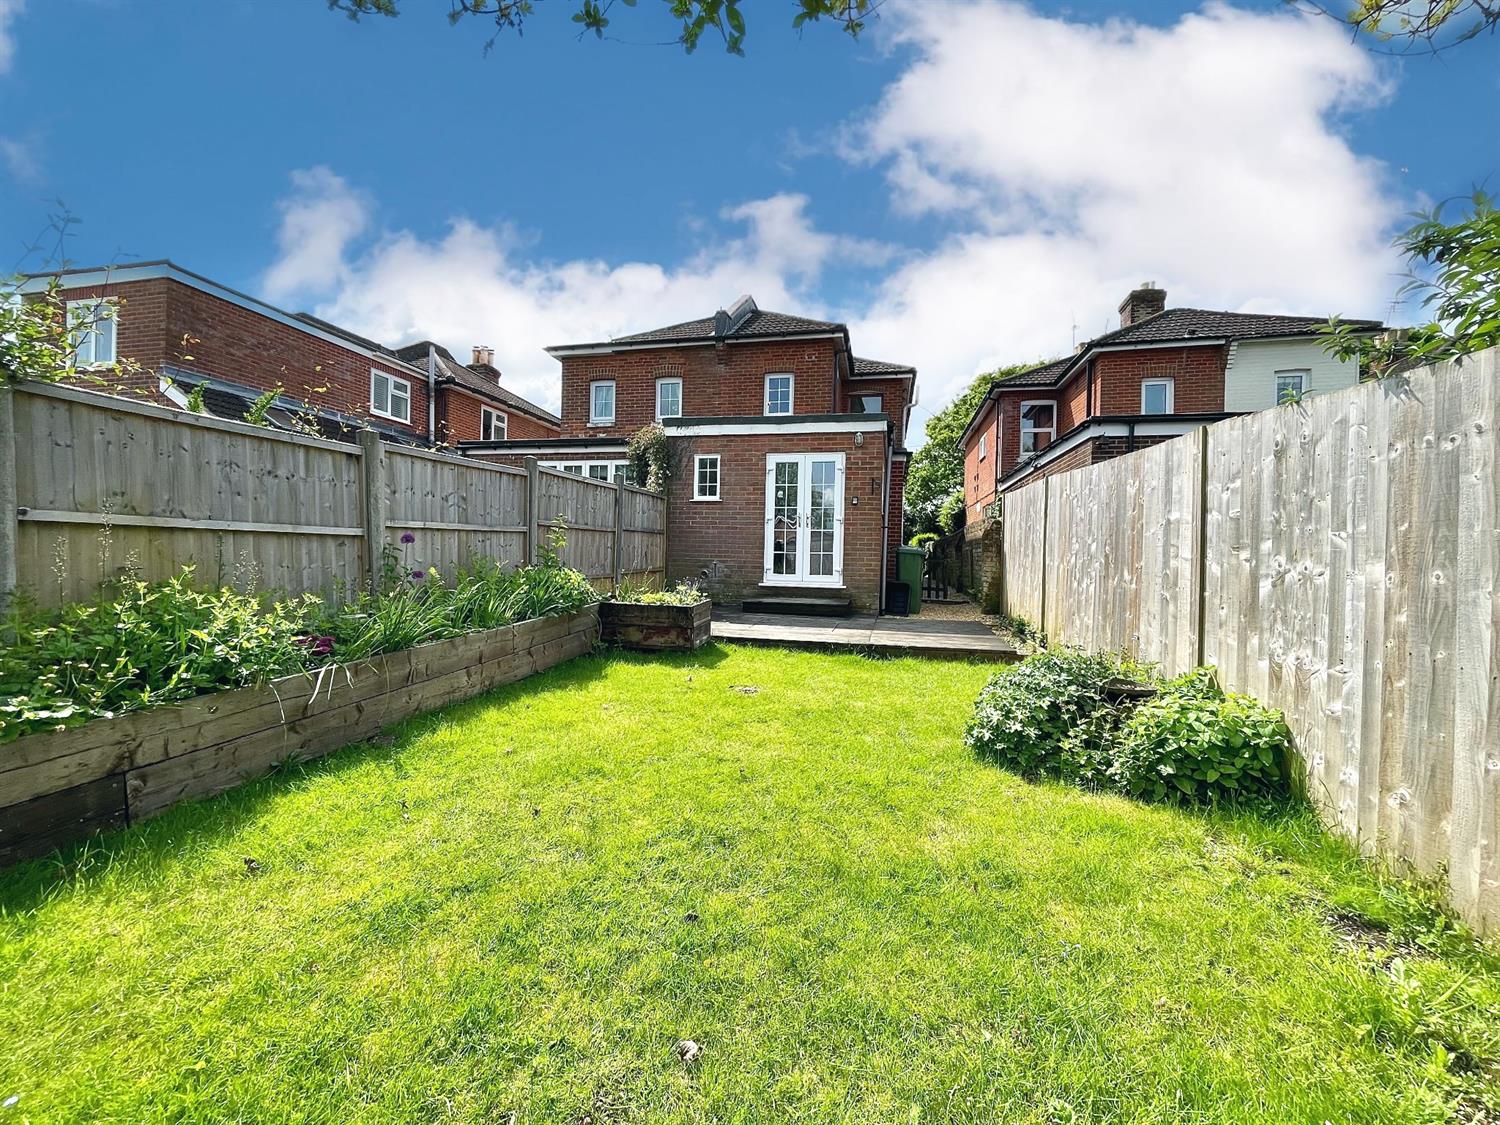
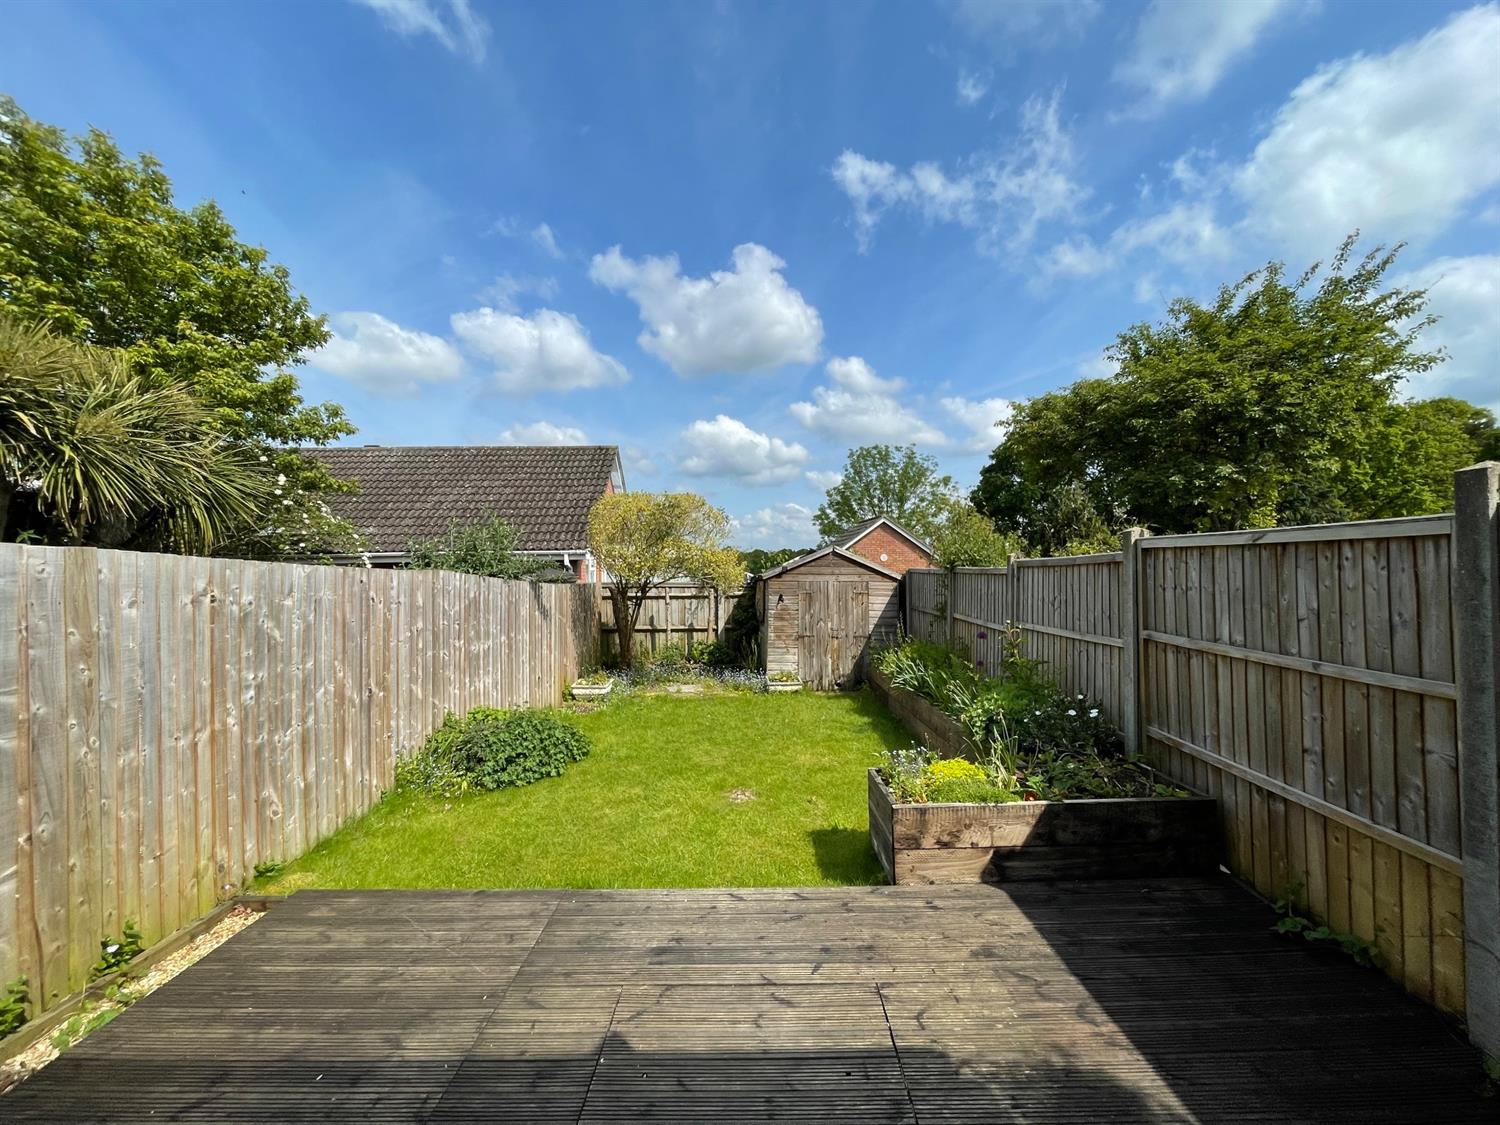
- LANDSCAPED REAR GARDEN
- MODERN FITTED KITCHEN AND BATHROOM
- DOUBLE ASPECT EXTENDED DINING ROOM
- POPULAR WEST END LOCATION
- SOLD WITH NO FORWARD CHAIN!
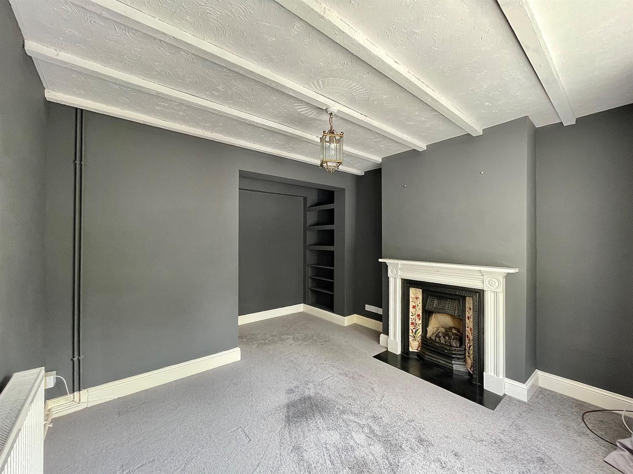
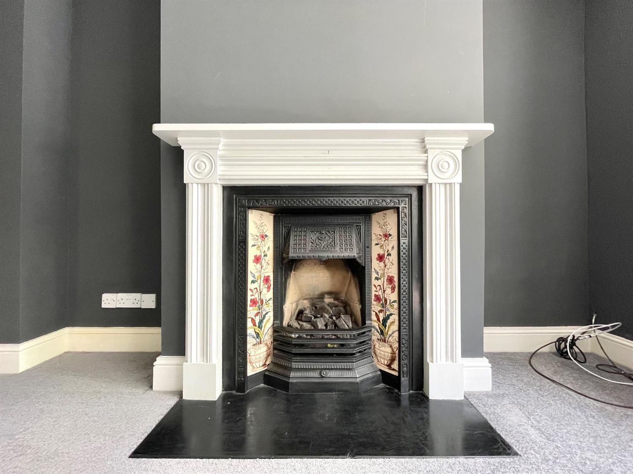
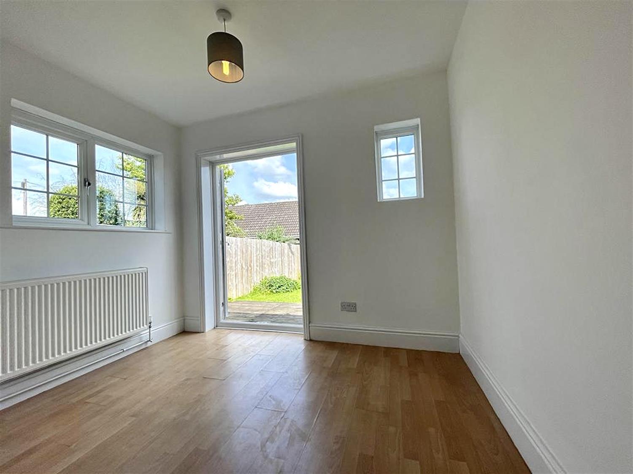
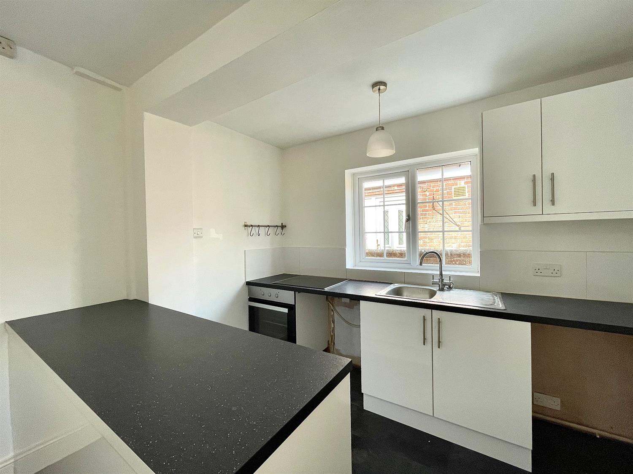
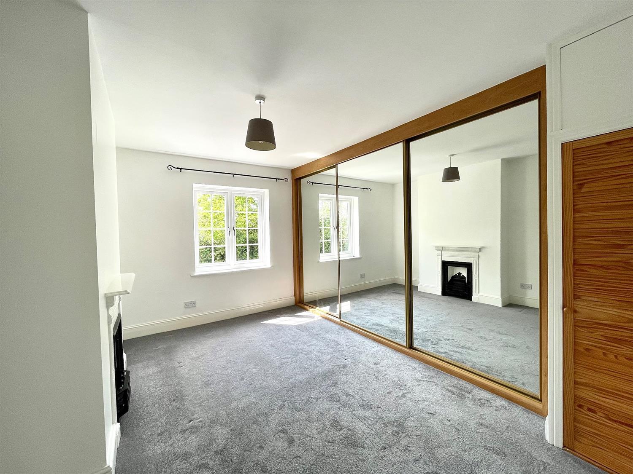
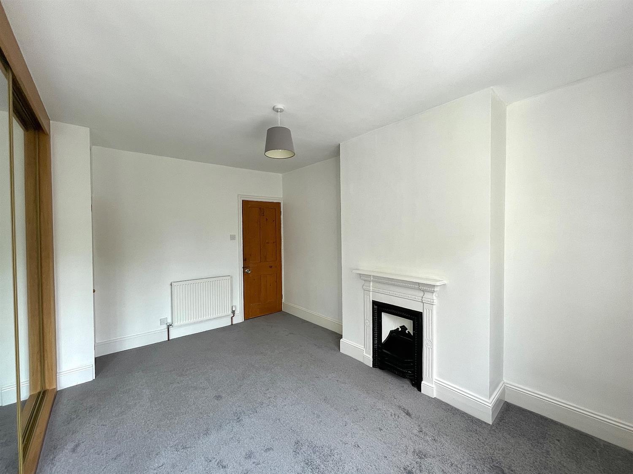
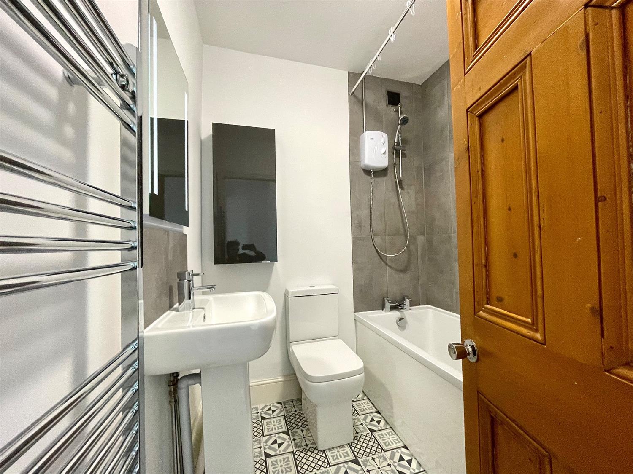
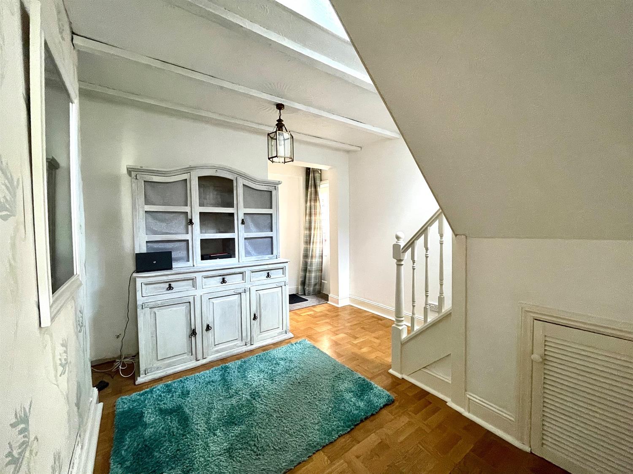
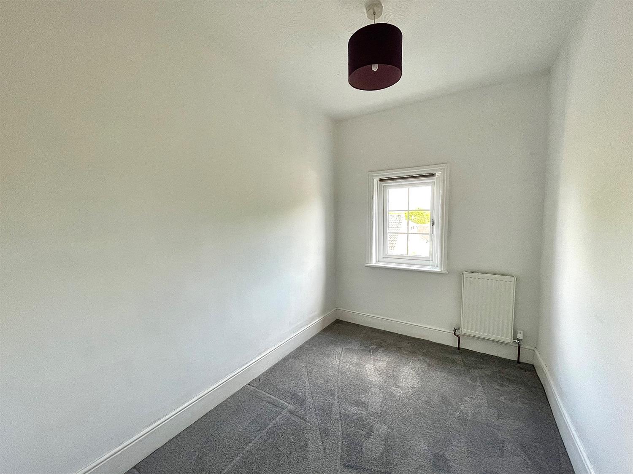
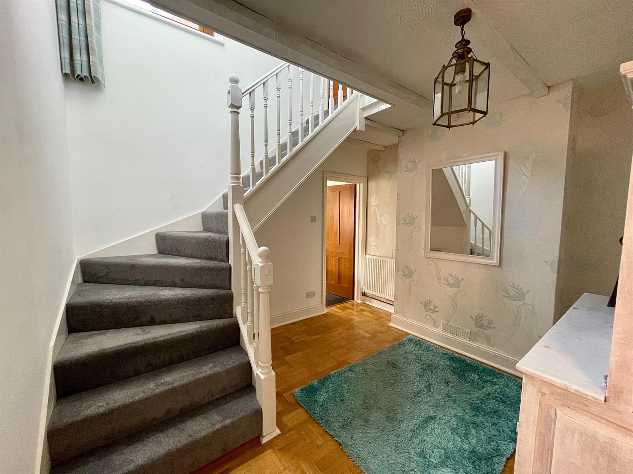
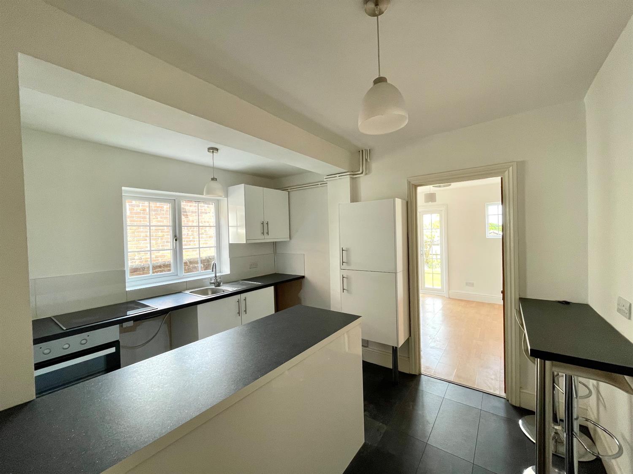
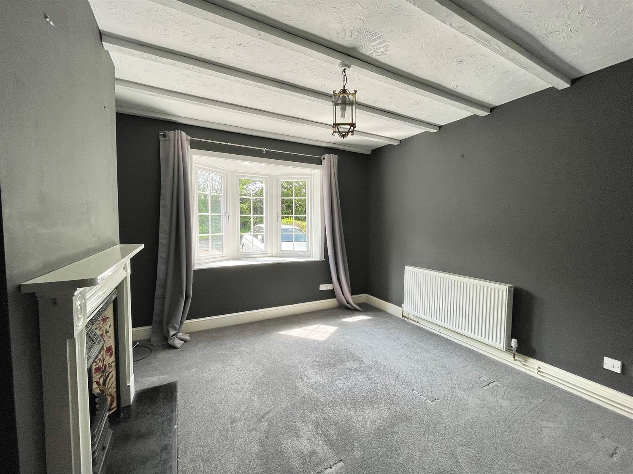
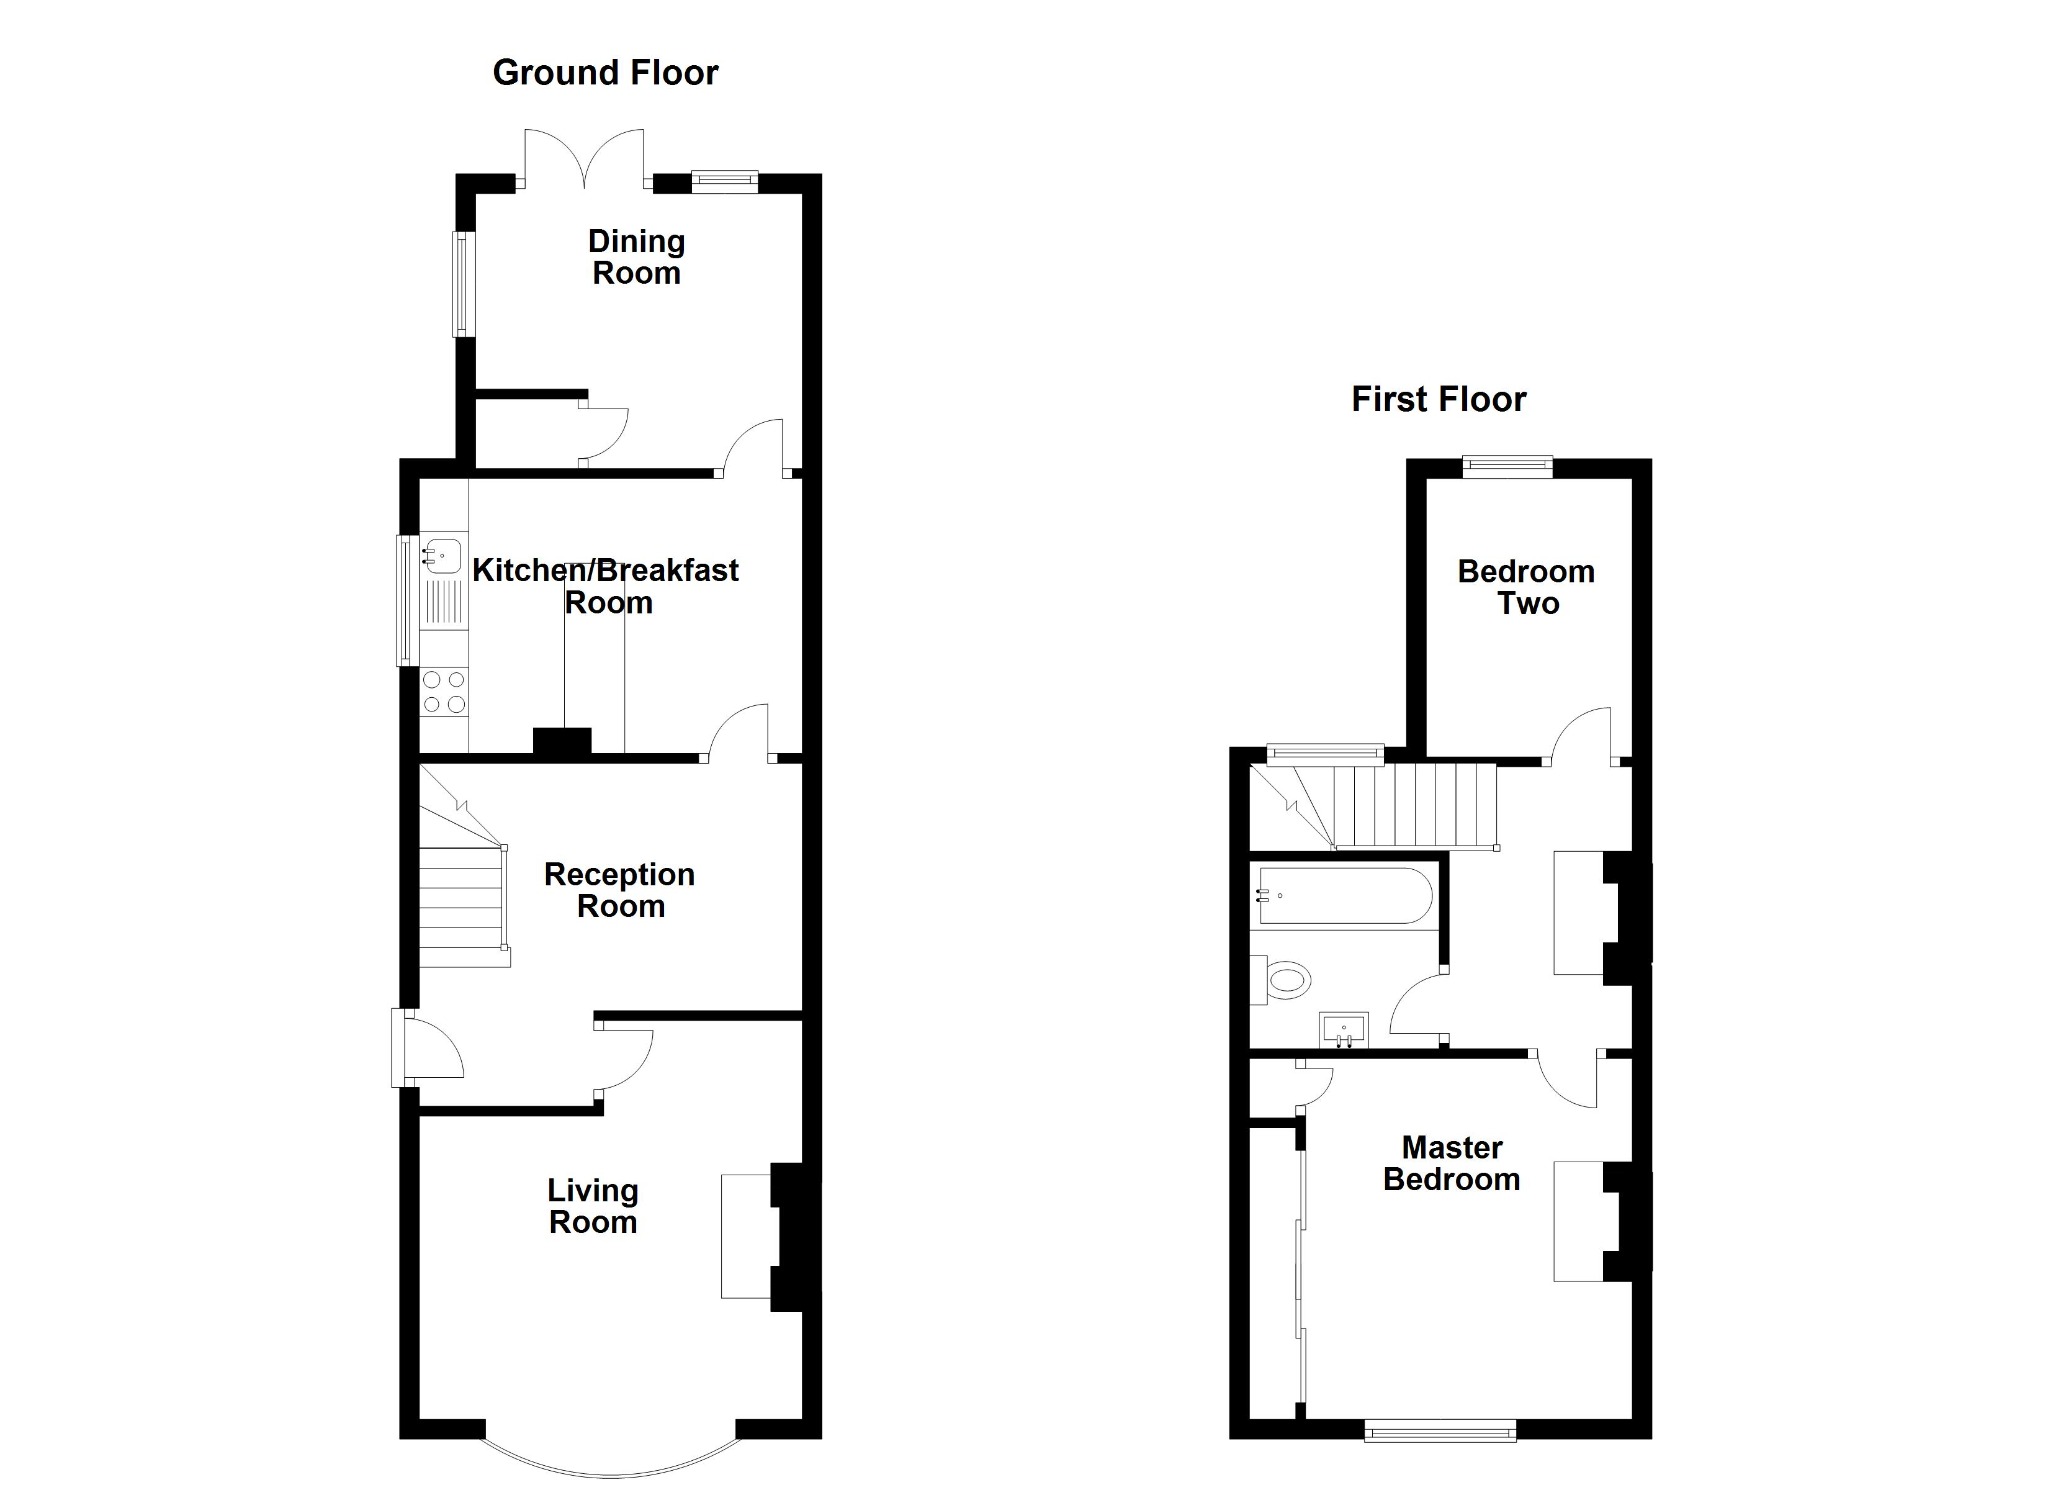
A two bedroom, semi-detached Victorian cottage located on Moorgreen Road, West End. Well presented throughout and consisting of large entrance hallway which could be used as a sung or study area. Living room to the front aspect with large bay window and potential for a gas fireplace. Modern fitted kitchen with integral oven and space for under counter washing machine and fridge freezer. The rear of the property has been single story extended to create a double aspect dining room with patio doors leading on to the garden. Upstairs are two bedrooms with master hosting bespoke sliding wardrobes whilst the second bedroom offers scenic views looking towards equestrian land. The bathroom is tiled and been fully refurbished. The loft has a pull down ladder and dormer and has been used as a gaming space. Externally the rear garden is landscaped and has a storage shed, the front offers off road parking for two cars.
Sold with NO FORWARD CHAIN!
Entrance Hallway (11'6" max x 10'5" max)
Living Room (11'6" max x 14'1" max)
Kitchen Breakfast Room (11'5" max 9'4" max)
Dining Room (9'8" max x 11'3" max)
Master Bedroom (11'6" max x 13'9" max)
Bedroom Two (6'6" max x 9'4" max)
Bathroom (6'3" max x 5'10" max)
Tenure - Freehold
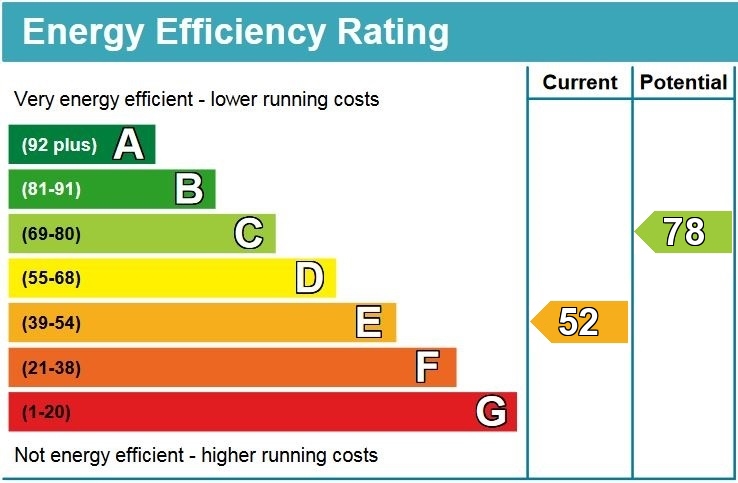
EPC - E
Council Tax Band - C
Disclaimer
These particulars are believed to be correct and have been verified by or on behalf of the Vendor. However, any interested party will satisfy themselves as to their accuracy and as to any other matter regarding the Property or its location or proximity to other features or facilities which is of specific importance to them. Distances and areas are only approximate and unless otherwise stated fixtures contents and fittings are not included in the sale. Prospective purchasers are always advised to commission a full inspection and structural survey of the Property before deciding to proceed with a purchase.
Sold with NO FORWARD CHAIN!
Entrance Hallway (11'6" max x 10'5" max)
Living Room (11'6" max x 14'1" max)
Kitchen Breakfast Room (11'5" max 9'4" max)
Dining Room (9'8" max x 11'3" max)
Master Bedroom (11'6" max x 13'9" max)
Bedroom Two (6'6" max x 9'4" max)
Bathroom (6'3" max x 5'10" max)
Tenure - Freehold
EPC - E
Council Tax Band - C
Disclaimer
These particulars are believed to be correct and have been verified by or on behalf of the Vendor. However, any interested party will satisfy themselves as to their accuracy and as to any other matter regarding the Property or its location or proximity to other features or facilities which is of specific importance to them. Distances and areas are only approximate and unless otherwise stated fixtures contents and fittings are not included in the sale. Prospective purchasers are always advised to commission a full inspection and structural survey of the Property before deciding to proceed with a purchase.
NOTE: These particulars are intended only as a guide to prospective buyers/tenants to enable them to decide whether to make further enquiries with a view to taking up negotiations but they are otherwise not intended to be relied upon in any way for any purpose whatsoever and accordingly neither their accuracy nor the continued availability of the property is in any way guaranteed and they are furnished on the express understanding that neither the Agents nor the Vendors are to be or become under any liability or claim in respect of their contents. Any prospective buyers/tenant must satisfy themselves by inspection or otherwise as to the correctness of the particulars contained.
Please click on the link(s) below to view the brochure:
Book a Viewing
If you are interested in viewing the property above, please complete the following form: