

Southcliff Road, Southampton
£260,000

3
bedrooms

1
bathroom

1
reception
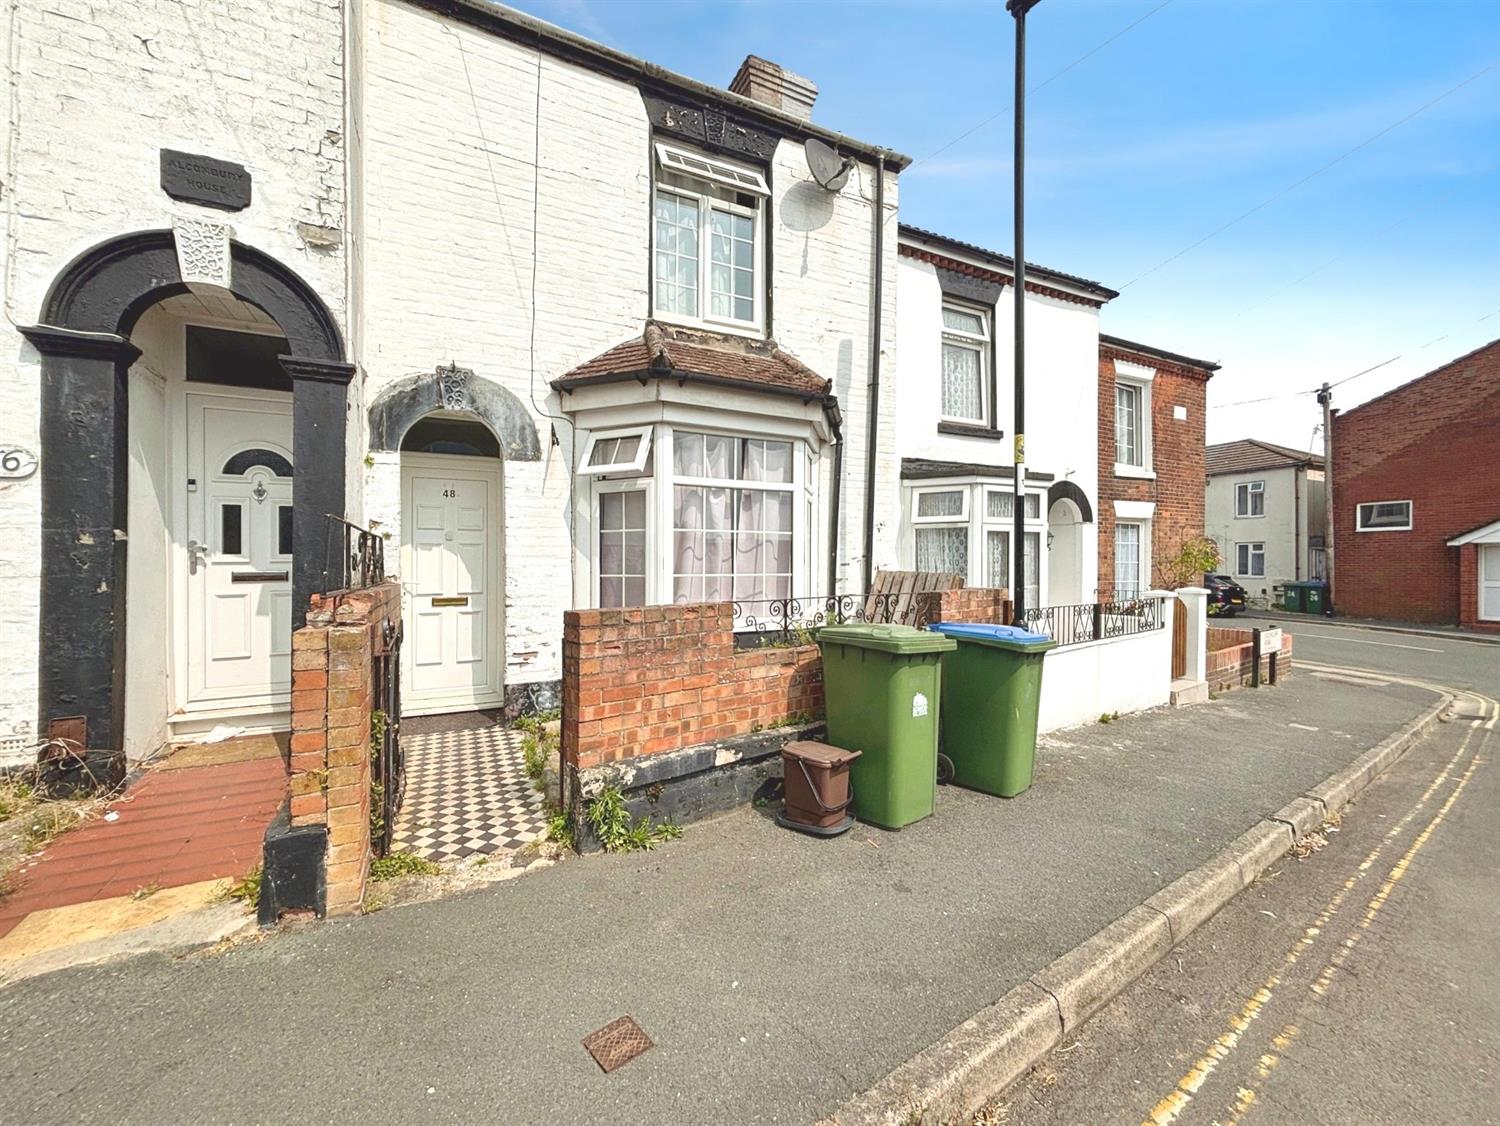
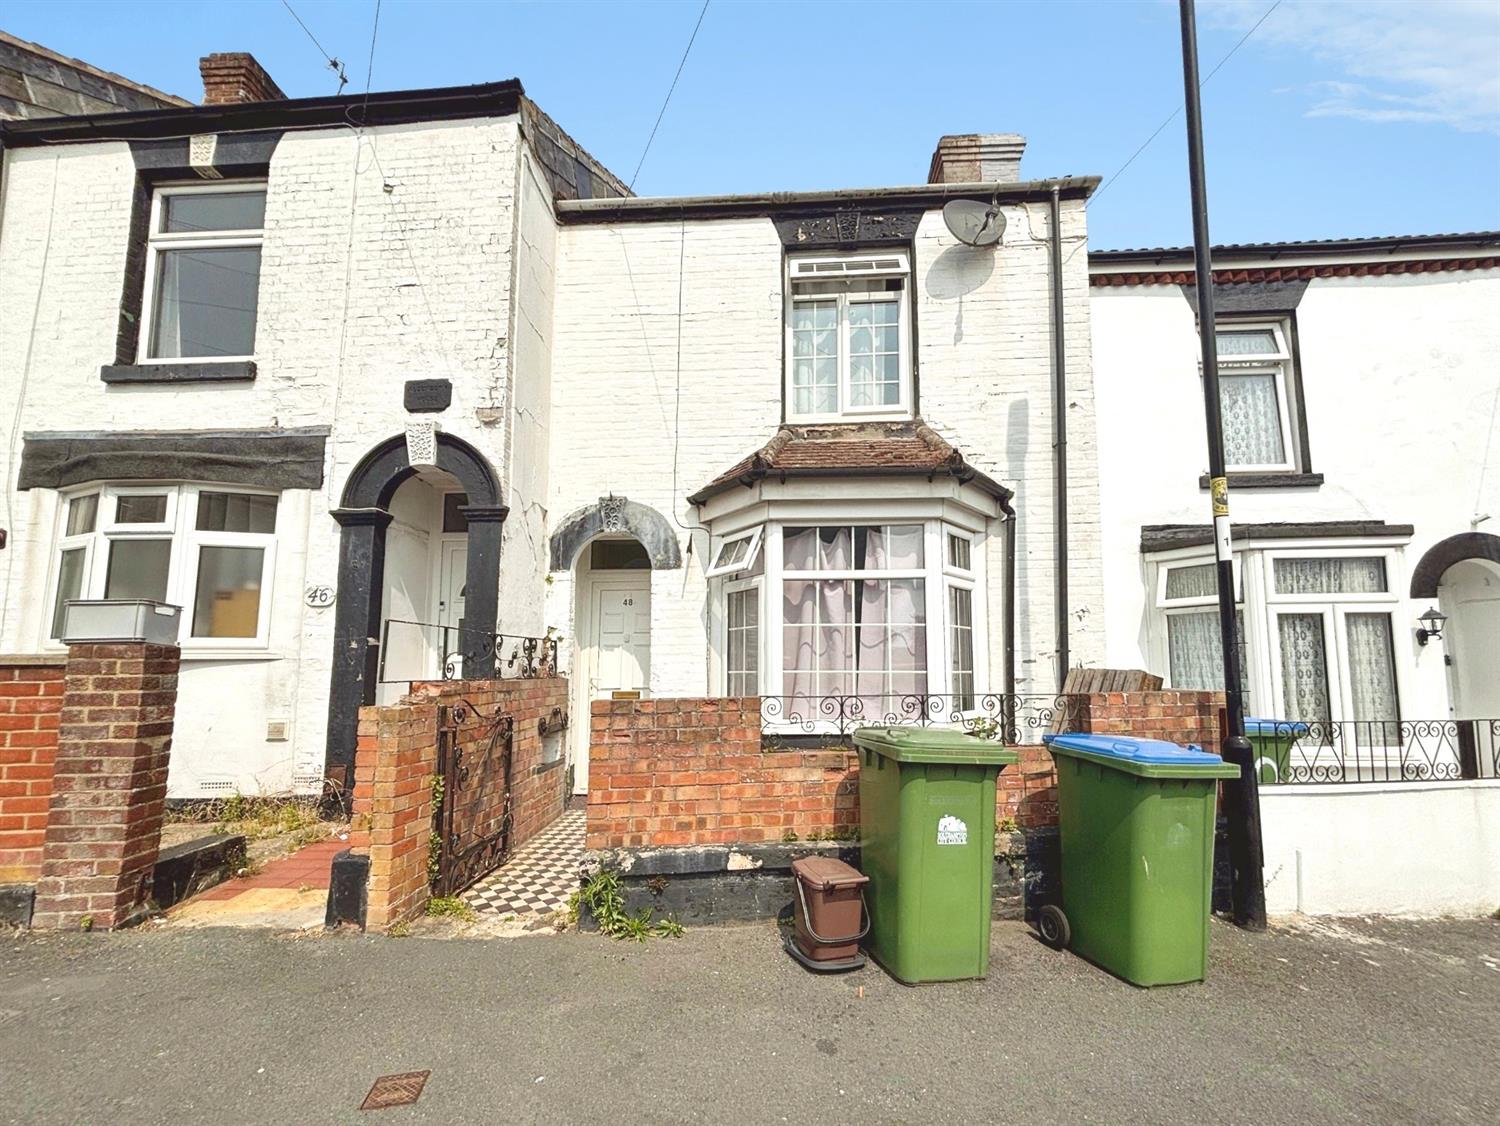
A three-bedroom terraced house in an urban area of Southampton, offering two reception rooms, a separate kitchen, garden access and three double bedrooms, now in need of renovation and well located for city-centre amenities, schools and excellent transport links including Southampton Central station.
- Three bedroom, terraced home
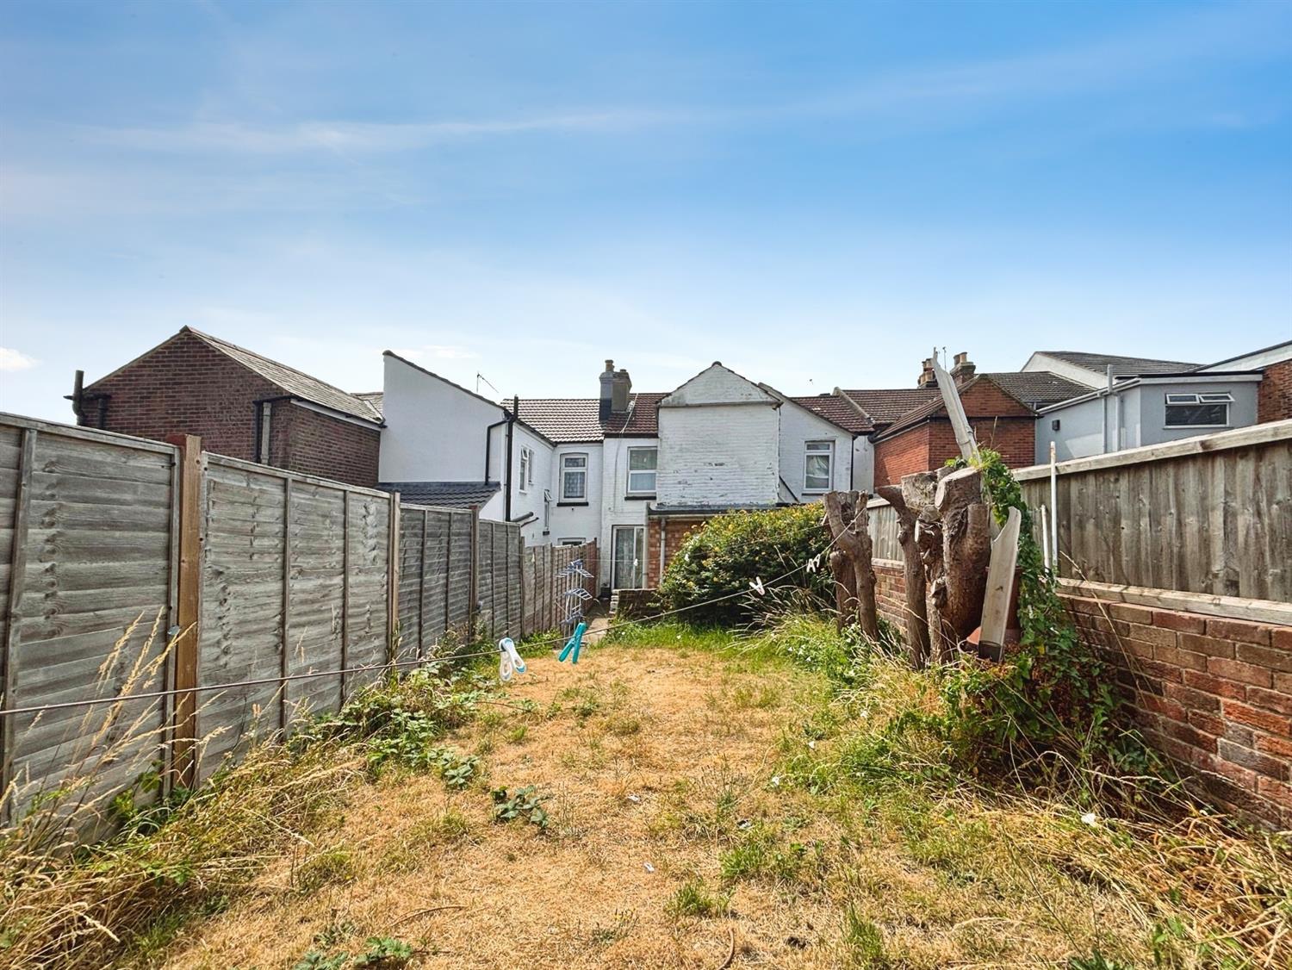
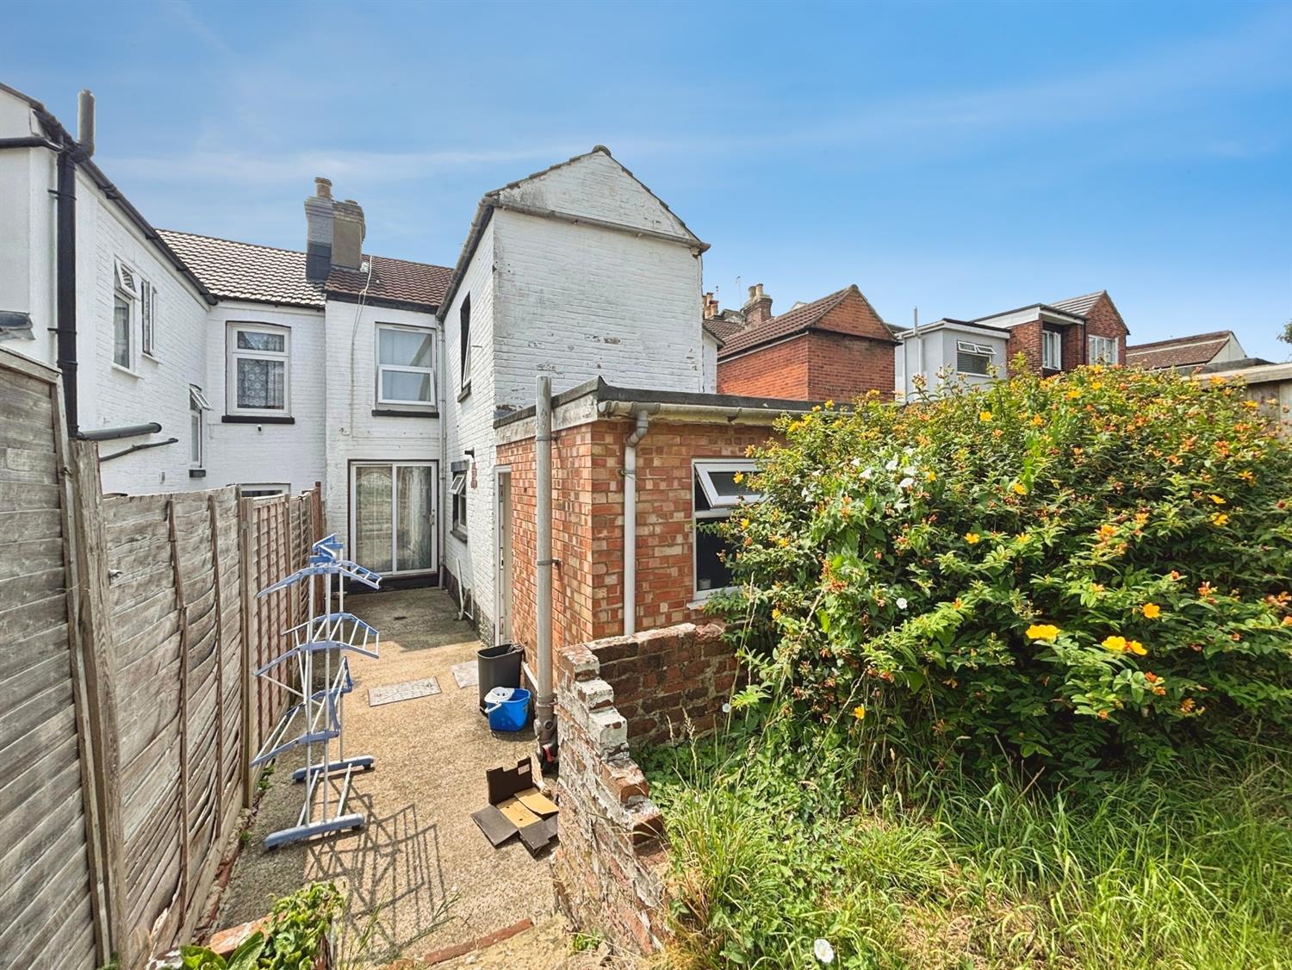
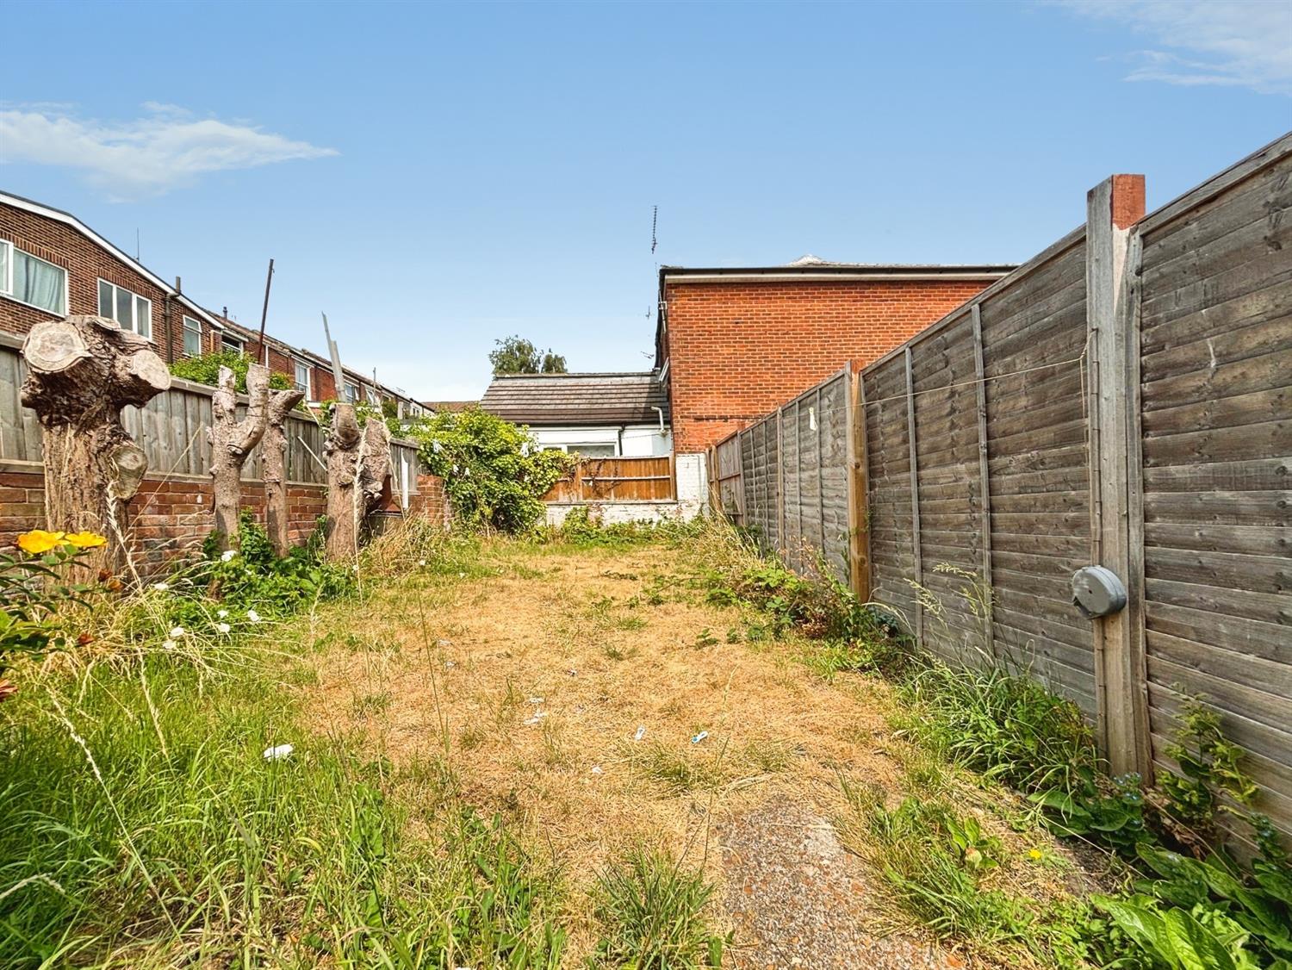
- Direct access to private garden
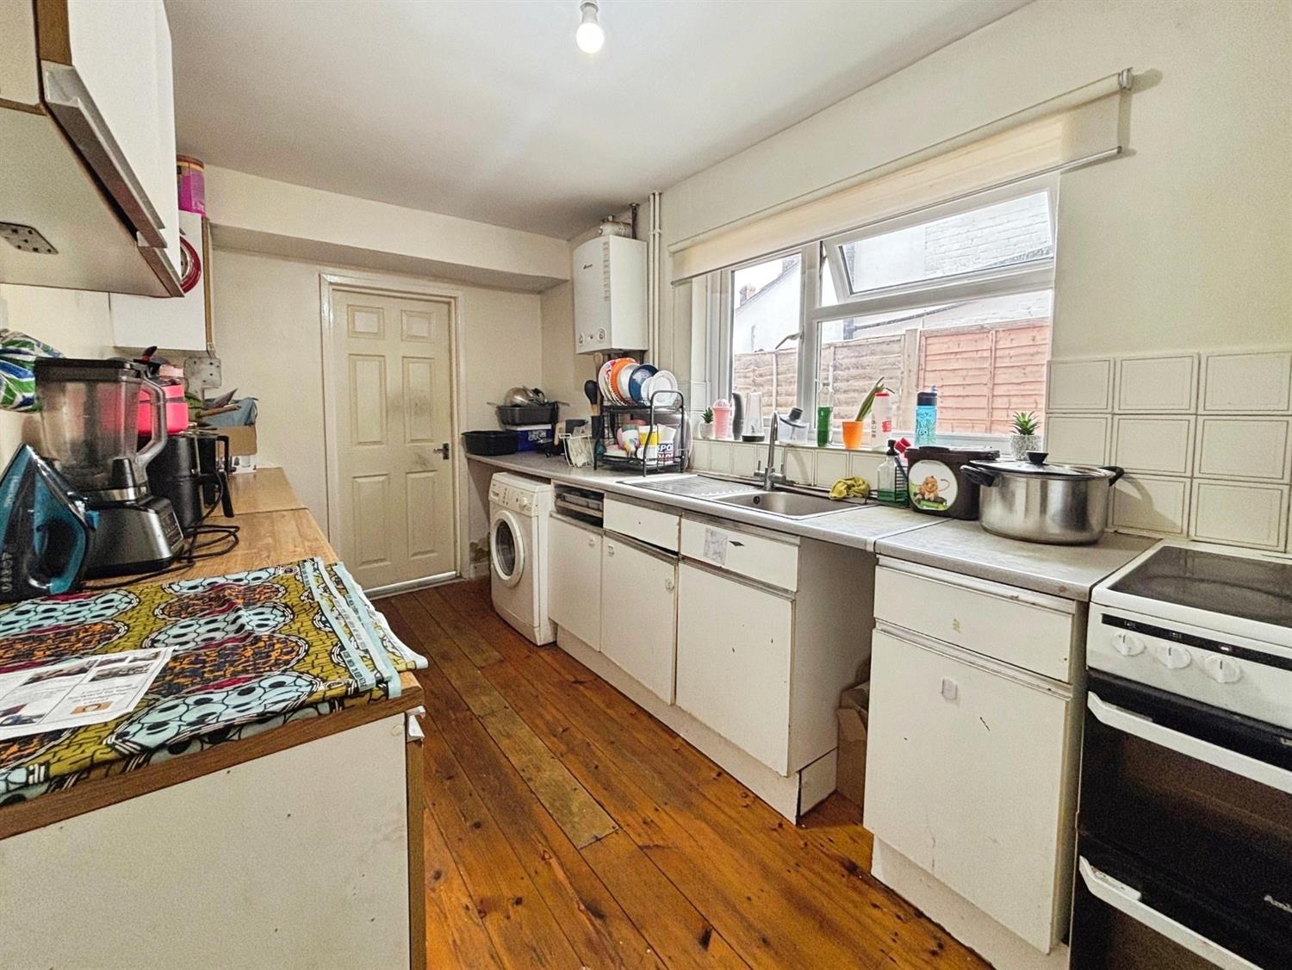
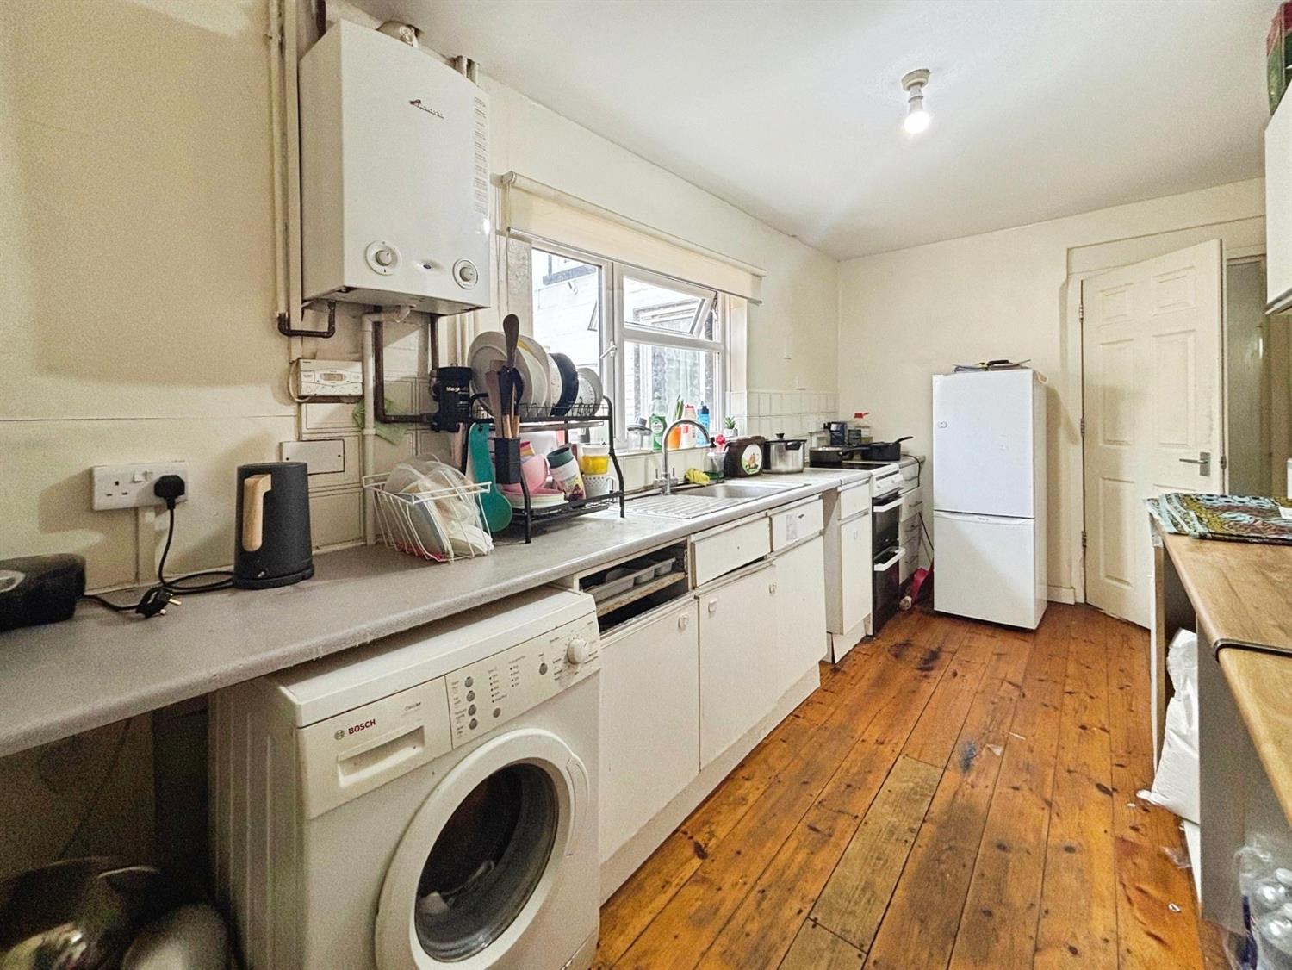
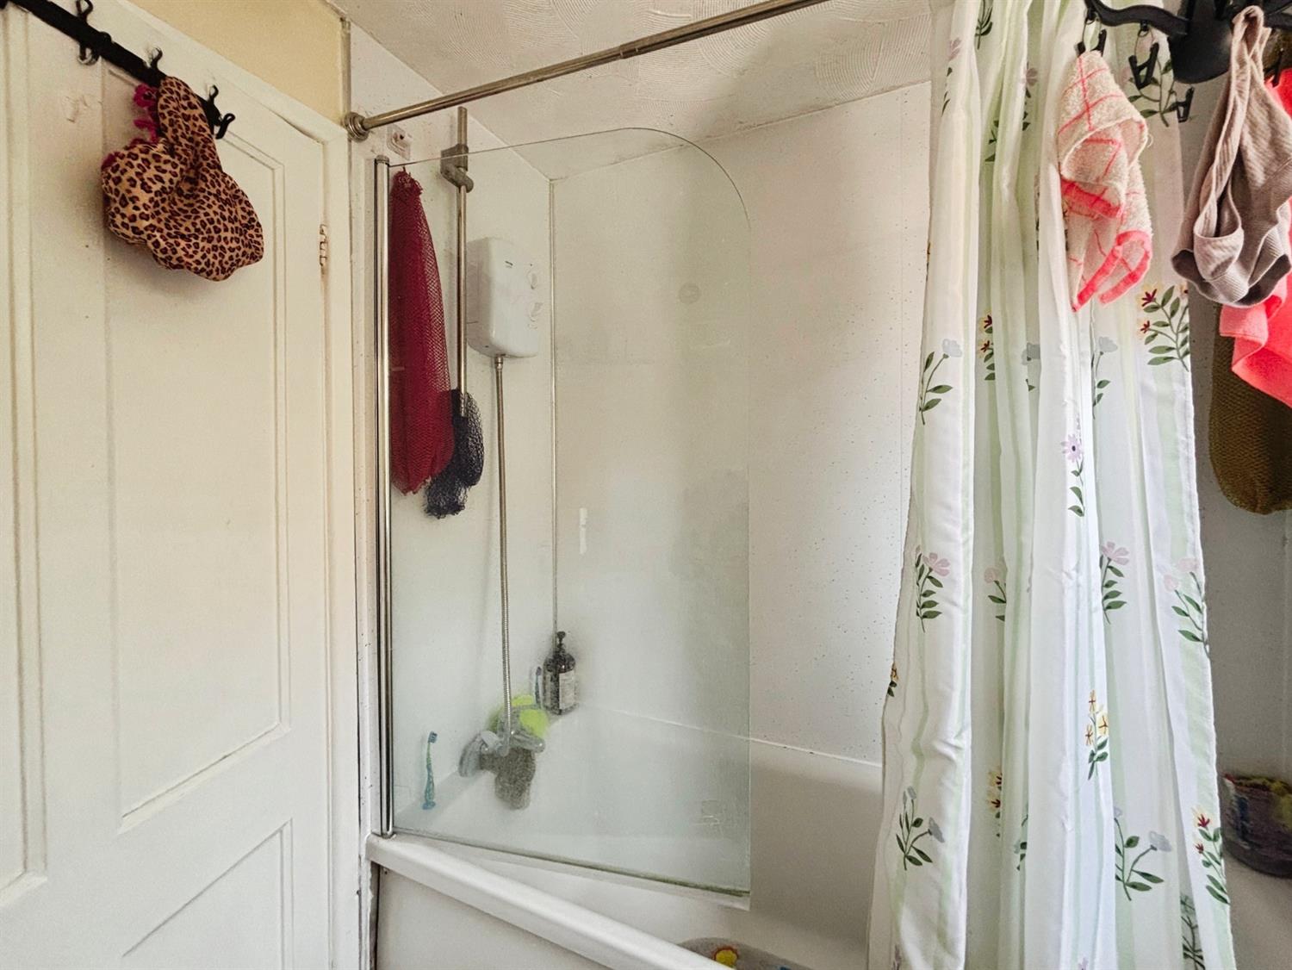
- Separate kitchen and ground-floor bathroom
- Renovation and value-add potential
- Near Southampton city centre amenities
- Attractive option for investors
This three-bedroom terraced house is offered for sale in an urban area of Southampton, benefiting from good public transport links and a range of local amenities. The property is in need of renovation, providing an opportunity for first-time buyers, investors and families to update and configure the space to their own requirements.
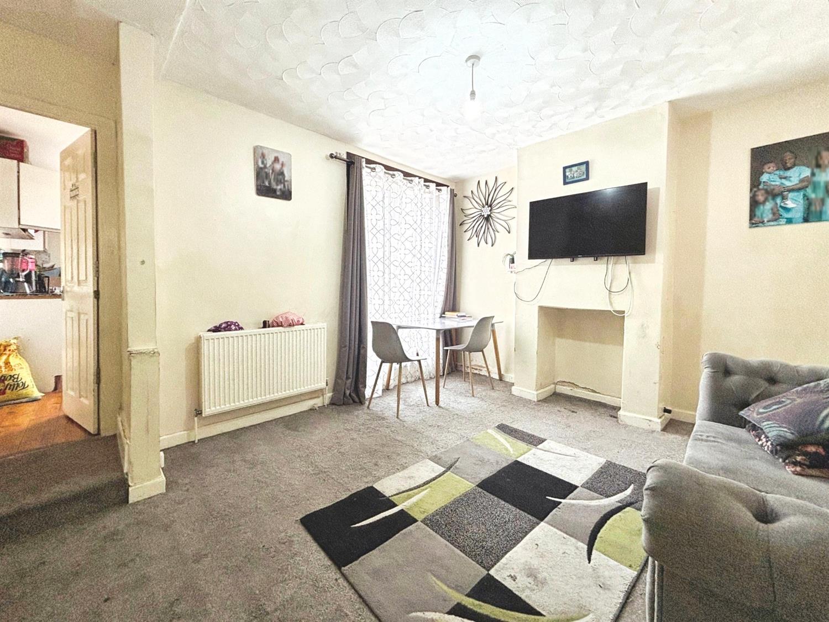
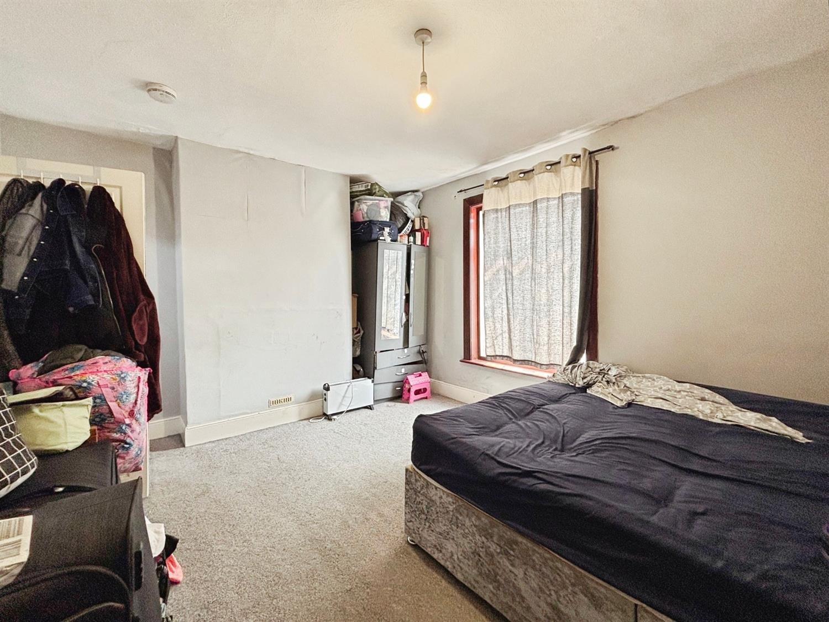
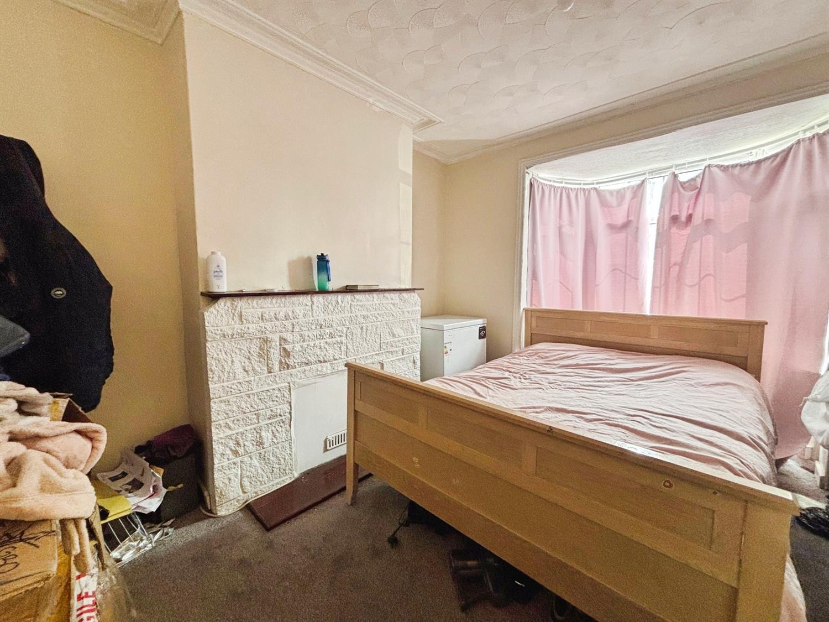
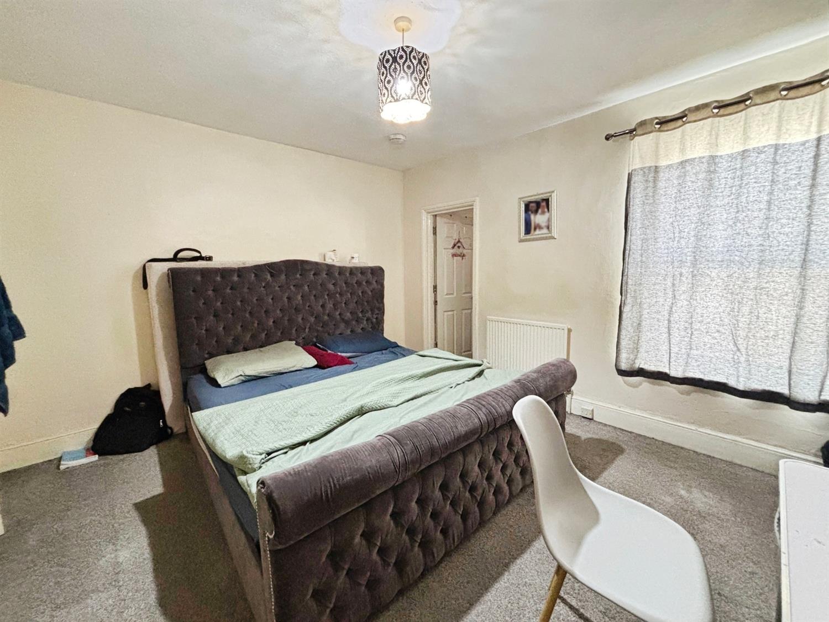
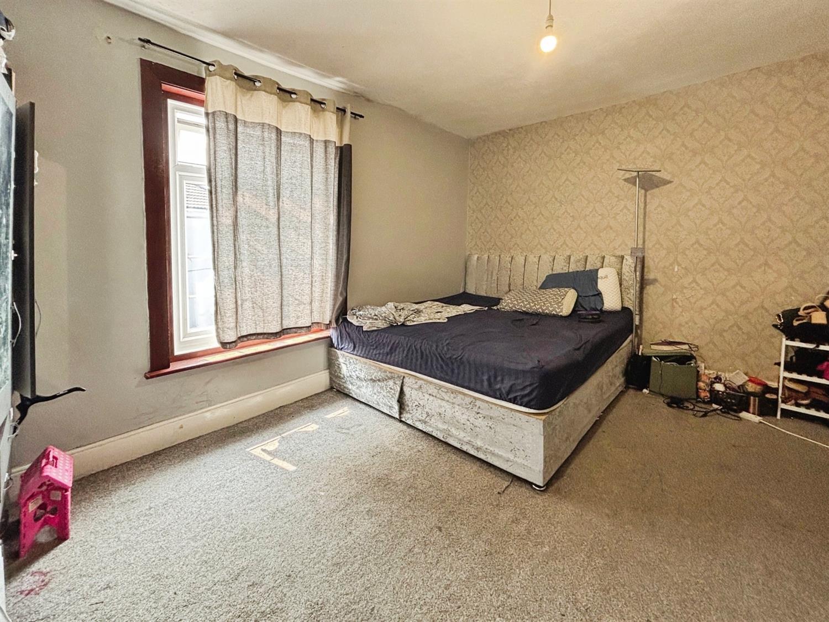
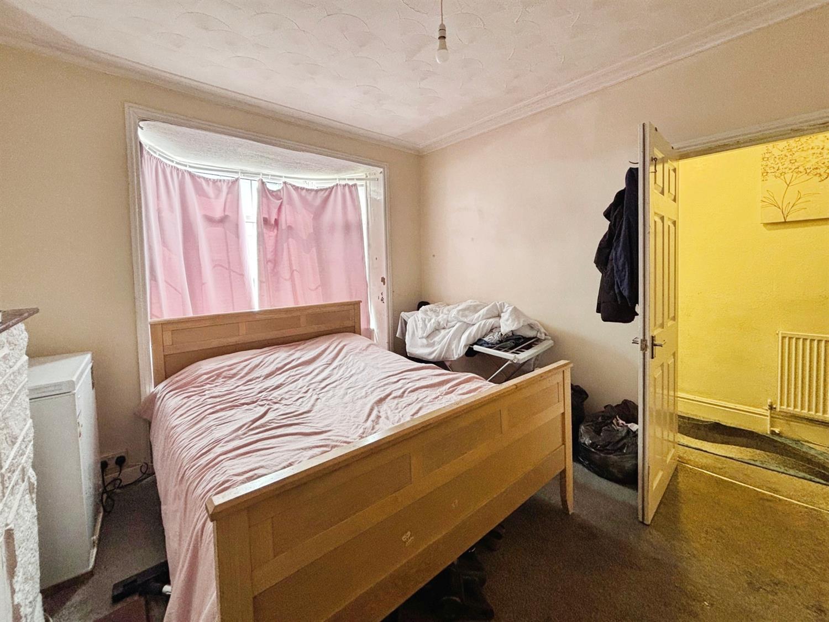
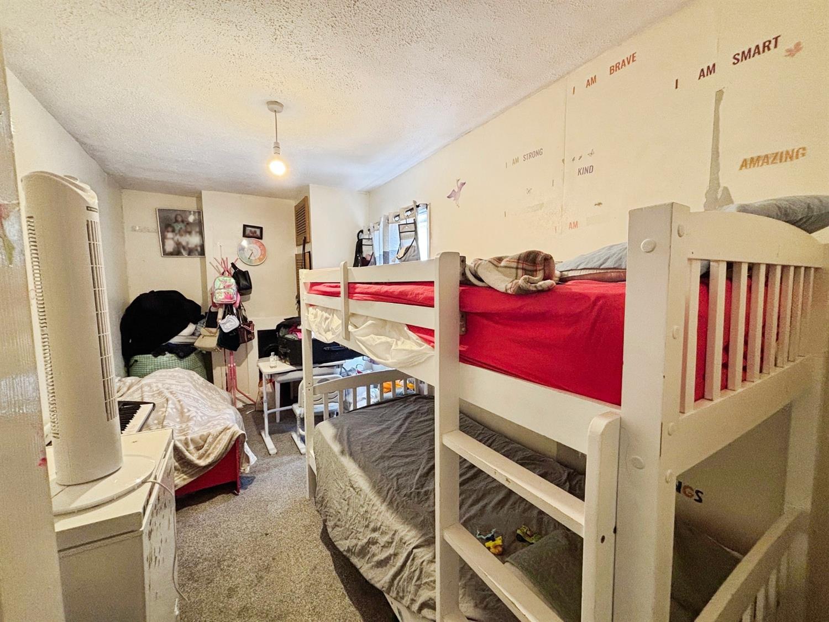
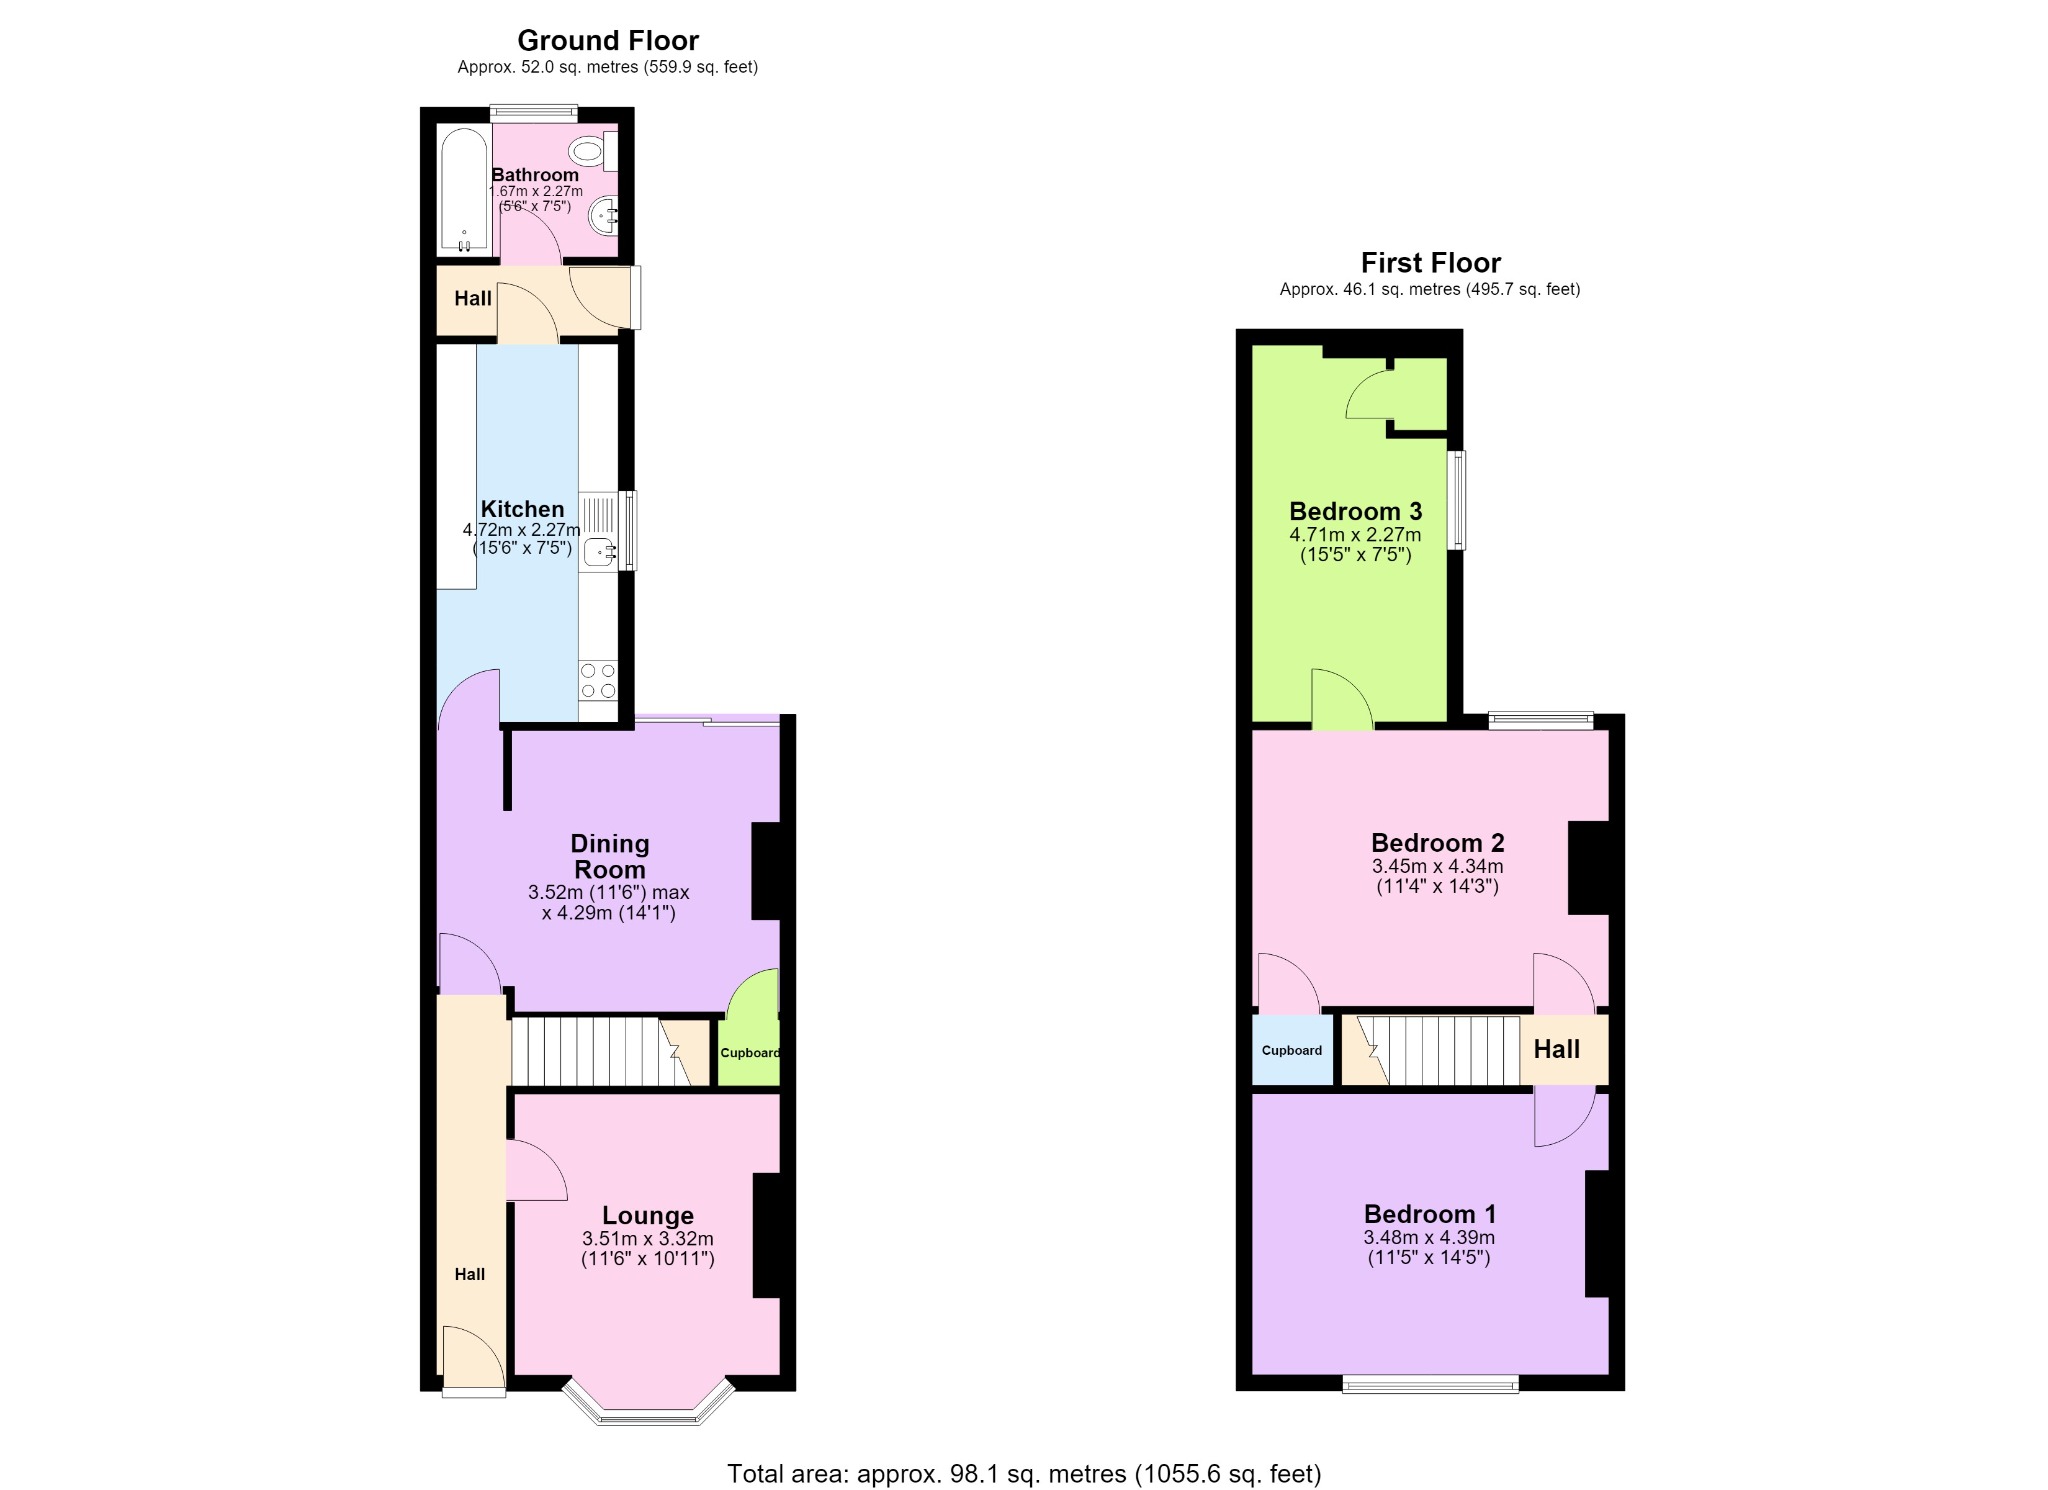
The ground floor offers two reception rooms, one of which provides access to the garden, creating a practical layout for everyday living and entertaining. A separate kitchen and a bathroom complete the accommodation on this level. Upstairs, there are three double bedrooms, offering flexible space for sleeping, home working or storage. A fireplace adds a traditional feature to the interior.
The property is well placed for access to Southampton city centre, with its shopping, dining and leisure facilities. Nearby green spaces such as local parks and the waterfront provide options for outdoor recreation. Southampton Central station offers services to London Waterloo in around 1 hour 15 minutes, as well as regular connections to Bournemouth, Portsmouth and other south coast destinations. Local bus routes further enhance connectivity around the city and to surrounding neighbourhoods. The area is served by a selection of schools, cafés and everyday shops.
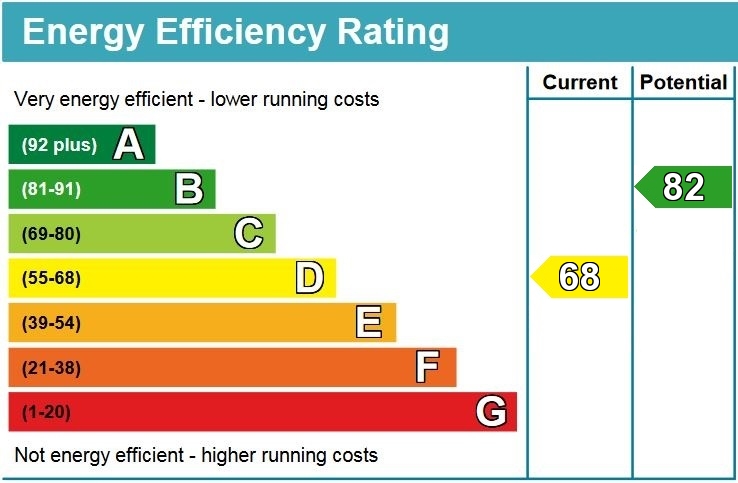
EPC - D
Council Tax Band – C
Agent Notes – Draft Copy of Particulars.
PLEASE NOTE THERE IS TENANTS IN SITU
Sales Disclaimer (OVM)
These particulars are believed to be correct and have been verified by or on behalf of the Vendor. However, any interested party will satisfy themselves as to their accuracy and as to any other matter regarding the Property or its location or proximity to other features or facilities which is of specific importance to them. Distances and areas are only approximate and unless otherwise stated fixtures contents and fittings are not included in the sale. Prospective purchasers are always advised to commission a full inspection and structural survey of the Property before deciding to proceed with a purchase.
The ground floor offers two reception rooms, one of which provides access to the garden, creating a practical layout for everyday living and entertaining. A separate kitchen and a bathroom complete the accommodation on this level. Upstairs, there are three double bedrooms, offering flexible space for sleeping, home working or storage. A fireplace adds a traditional feature to the interior.
The property is well placed for access to Southampton city centre, with its shopping, dining and leisure facilities. Nearby green spaces such as local parks and the waterfront provide options for outdoor recreation. Southampton Central station offers services to London Waterloo in around 1 hour 15 minutes, as well as regular connections to Bournemouth, Portsmouth and other south coast destinations. Local bus routes further enhance connectivity around the city and to surrounding neighbourhoods. The area is served by a selection of schools, cafés and everyday shops.
EPC - D
Council Tax Band – C
Agent Notes – Draft Copy of Particulars.
PLEASE NOTE THERE IS TENANTS IN SITU
Sales Disclaimer (OVM)
These particulars are believed to be correct and have been verified by or on behalf of the Vendor. However, any interested party will satisfy themselves as to their accuracy and as to any other matter regarding the Property or its location or proximity to other features or facilities which is of specific importance to them. Distances and areas are only approximate and unless otherwise stated fixtures contents and fittings are not included in the sale. Prospective purchasers are always advised to commission a full inspection and structural survey of the Property before deciding to proceed with a purchase.
NOTE: These particulars are intended only as a guide to prospective buyers/tenants to enable them to decide whether to make further enquiries with a view to taking up negotiations but they are otherwise not intended to be relied upon in any way for any purpose whatsoever and accordingly neither their accuracy nor the continued availability of the property is in any way guaranteed and they are furnished on the express understanding that neither the Agents nor the Vendors are to be or become under any liability or claim in respect of their contents. Any prospective buyers/tenant must satisfy themselves by inspection or otherwise as to the correctness of the particulars contained.
Please click on the link(s) below to view the brochure:
Book a Viewing
If you are interested in viewing the property above, please complete the following form: